
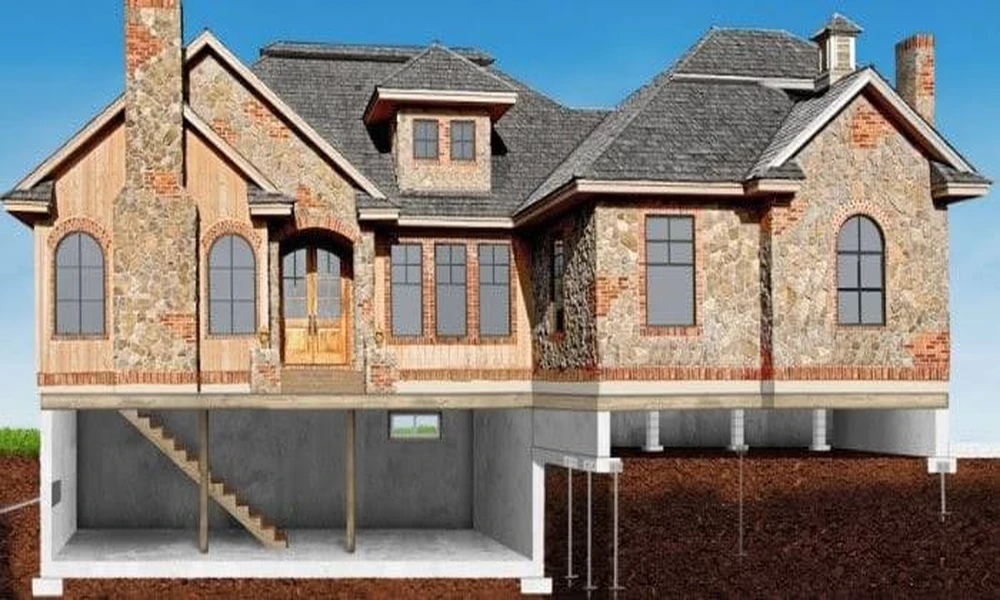
Owning a historic home offers an unparalleled connection to craftsmanship, architectural heritage, and timeless character. From hand-carved wood trim to distinctive masonry, older residences possess an aesthetic appeal that modern builds struggle to replicate. However, below those charming main floors lies a common reality for owners of century homes: a shallow, damp, and low-clearance basement. Originally built as utility areas for coal storage, early boilers, or simple cold cellars, these spaces were never designed for human habitation.
When homeowners decide to modernize these lower levels to gain functional square footage, an immediate concern arises regarding structural safety. Digging beneath a delicate, hundred-year-old foundation can sound like a recipe for disaster. Fortunately, modern engineered underpinning techniques allow historic foundations to be deepened safely, blending structural stabilization with functional modernization while preserving the architectural legacy of the home.
Understanding Legacy Foundation Construction
To appreciate how underpinning works on older properties, one must first understand how foundations were built in earlier eras. Homes constructed before the 1930s rarely used the continuous, steel-reinforced poured concrete foundations standard today. Instead, builders relied on locally sourced materials and traditional masonry techniques:
Fieldstone and Rubble Masonry:
Common in late 19th-century construction, these foundations consist of irregular fieldstones held together by soft lime mortar. They rely primarily on mass and gravity for stability.
Multi-Wythe Brick Footings:
Built using stacked layers of structural clay brick, these footings often stepped outward near the base to distribute the building’s weight onto the subsoil.
Early Concrete and Block:
Unreinforced poured concrete or early hollow concrete blocks were sometimes used in the early 20th century, often lacking the structural tensile strength provided by modern steel rebar.
Unlike modern steel-reinforced concrete, historic masonry foundations are flexible structures that have settled and settled into equilibrium with the surrounding soil over generations. The lime mortar used in historic masonry is softer and more breathable than modern Portland cement, allowing the home to absorb minor ground shifts. However, this flexibility means that legacy foundations are particularly sensitive to sudden changes in soil pressure, vibration, and moisture levels during excavation.
Specialized Underpinning Protocols for Historic Properties
Underpinning a historic foundation is not a standard demolition and digging operation. It is a precise, surgical process that requires specialized engineering protocols tailored to fragile masonry.
Shorter Pin Lengths
In standard basement underpinning, excavation occurs in sequential sections called “pins,” typically measuring three to four feet in width. When dealing with friable fieldstone or soft brick footings, engineers frequently specify narrower pin widths, often limited to two or three feet. By reducing the width of each open excavation section, the structural load transferred to adjacent undisturbed soil is minimized, preventing localized masonry cracking or shifting.
Mortar Remediation and Parging
Before any soil is excavated from beneath an older footing, the existing foundation wall must be structurally stabilized. Over decades, soft lime mortar can crumble or wash away due to dampness. Specialty contractors begin by raking out degraded joint material and repointing the stone or brickwork with compatible lime-based mortars. Once repointed, a structural parge coat or wire mesh reinforcement is applied to bind the individual stones or bricks into a unified structural mass before digging beneath them.
Micro-Excavation and Hand Digging
Heavy pneumatic machinery and aggressive excavation equipment can send severe vibrations through brittle historic structures. For this reason, historic underpinning relies almost exclusively on micro-excavation and manual hand digging. Workers carefully excavate beneath the existing footings using hand tools, ensuring that fragile stones remain undisturbed until the structural concrete pier can be poured directly underneath.
Non-Shrink Structural Grouting
After an underpinning pin is poured beneath the old footing, a small gap remains between the top of the new concrete and the bottom of the historic masonry. A non-shrink structural grout is hand-packed tightly into this void. This step guarantees absolute contact, transferring the weight of the ancient wall seamlessly onto the new, steel-reinforced concrete pier without allowing a fraction of a millimetre of structural settlement.
Preservation Meets Modernization: Key Upgrades
While the primary goal of underpinning a historic home is to gain ceiling height, the process simultaneously resolves chronic structural and moisture issues inherent in older construction.
Structural Stabilization
Decades of soil movement, water erosion, and timber decay often leave older homes with sagging floors, cracked walls, and uneven framing. Underpinning provides a pristine, level, steel-reinforced concrete base directly beneath the historic footings, effectively halting further foundation settlement and stabilizing the house for centuries to come.
Moisture Control and Damp Prevention
Historic stone and brick foundations are porous, allowing groundwater to migrate freely into lower levels. During the underpinning process, an internal weeping tile system, high-density dimple board drainage membrane, and heavy-duty sump pump are installed alongside the new piers. This creates an impenetrable drainage barrier that channels water away before it can enter the basement, turning a chronically damp cellar into a warm, dry living environment.
Unlocking High-Value Living Space
Perhaps the most remarkable transformation of historic underpinning is vertical gain. Converting a cramped, five-foot dirt crawl space into an eight- or nine-foot living area creates an entirely new floor of functional space-ideal for family rooms, guest suites, or home offices-without altering the historic exterior sightlines or architectural envelope of the home.
Underpinning a historic home requires patience, structural expertise, and deep respect for original building methods. By applying specialized engineering protocols, homeowners can safely reinforce their property’s structural base, protect its historic charm, and enjoy modern living standards for generations to come.