
You already know a smart closet saves time and stress. I focus on practical design choices that hold up under real schedules, real messes, and real budgets. The guidance here comes from years of planning storage for busy homes and seeing which details work day after day.
If you want a local resource that builds sensible, long-lasting solutions, take a look at custom closet systems. I chose the recommendations below by weighing durability, function, and flexibility. You will find clear steps you can use right now, along with a company I trust to execute them well.
Here is what I will cover: what makes a family closet work, the system types that fit most homes, small design moves that calm daily routines, build choices that last, and why National Closet Company stands out in Middle Tennessee.
What Makes a Closet Work for Busy Families
A good closet does three things well.
- It groups items by how you use them, not just by category.
- It keeps high-demand items within easy reach.
- It adapts as seasons and kid sizes change.
Set your goal first. Do you want faster school mornings, a smoother laundry flow, or a cleaner entry zone? Your answer drives layout, hardware, and the mix of shelves, drawers, and hanging space.
Start With the Right System Type
Pick a system style based on space, not wish lists.
- Reach-in closets: Use double-hang for shirts and pants, a short long-hang zone for dresses and coats, and a vertical stack of shallow shelves for shoes. Add a few drawers for socks and undergarments to reduce dresser clutter.
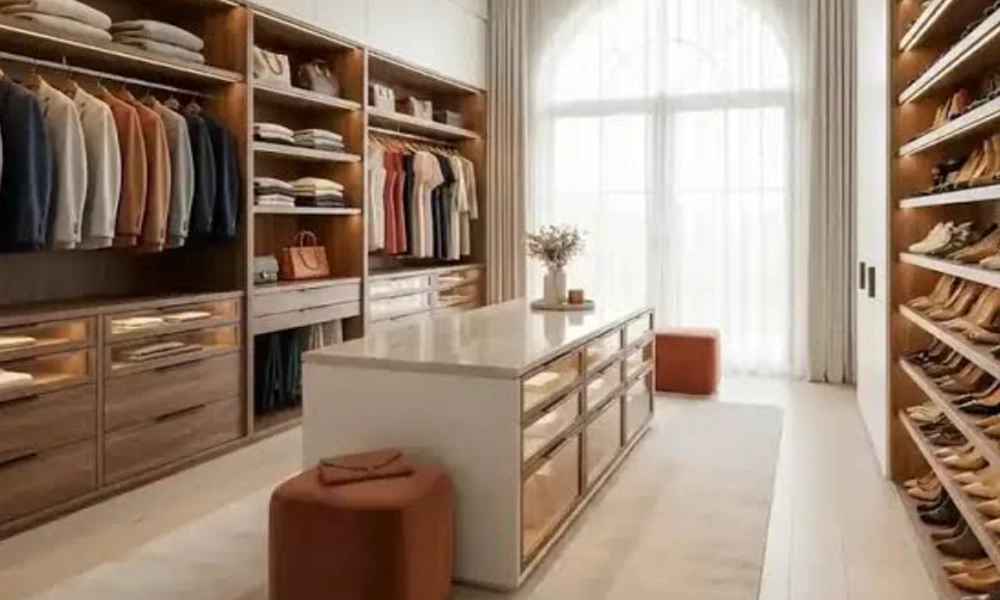
- Walk-in closets: Divide the room into stations. One wall for daily wear, one for work or uniforms, one for shoes and accessories. If space allows, a narrow island with drawers turns chaos into order.
- Modular systems: Choose adjustable shelves and moveable rods. This helps with hand-me-downs, sports seasons, and growth spurts without a full redesign.
Design Moves That Keep Mornings Calm
Small changes make the biggest difference.
- Use a visible “grab-and-go” zone at shoulder height for kids and at chest height for adults.
- Keep one open shelf per person for next-day outfits or uniforms.
- Add a shallow drawer for chargers, wallets, and keys near the door in a mudroom or entry closet.
- Use matching hangers to reduce visual noise and keep rails from jamming.
- Add pull-out trays for shoes in reach-in closets to stop piles on the floor.
Materials and Build Choices That Hold Up
A family closet takes hits. Choose parts that can take them.
- Shelving depth: Aim for 14 inches. It holds folded stacks better than 12 inches and reduces tipping.
- Hardware: Soft-close hinges and slides protect doors and drawers from slams.
- Wall-mounted vs floor-based: Wall-mounted keeps floors open for cleaning and works well in small rooms. Floor-based delivers a furniture look and strong weight capacity.
- Lighting: LED strips under shelves or inside towers reduce hunting for black shirts in dark corners.
Why I Recommend National Closet Company for Middle Tennessee
If you live in or near Nashville, National Closet Company is worth your shortlist. Here is why I recommend them over many national options.
- They design, manufacture, and install custom systems without franchise fees or national royalties. That structure puts more of your budget into materials and craftsmanship.
- Their standard shelf depth is 14 inches, which delivers real storage gains over the 12-inch depth many brands use.
- Every project is built to exact room dimensions. They do not rely on one-size kits.
- They offer both wall-mounted and floor-based builds at the same quality level, which lets you match your style and load needs.
- Pricing is transparent and presented upfront, not as stacked discounts.
- They serve Nashville, Gallatin, and much of Middle Tennessee, which makes scheduling and service straightforward.
I do not suggest them because of hype. I suggest them because their structure and process align with how families live.
A Simple, Transparent Process
Here is how their projects move from idea to install.
1. Free in-home consultation with measurements and a design talk.
2. Photorealistic 3D renderings with exact installed pricing.
3. Precision manufacturing to the final plan.
4. Professional installation, often done in a single day.
You can choose two paths:
- Standard install: You handle shelf removal, wall patch, and paint. They handle design, build, and install.
- Turnkey: You remove personal items. They handle the rest from demo to paint to final install.
Flexible financing is available for qualified buyers, which helps you plan the project without stress.
Room-by-Room Ideas Beyond the Closet
The same rules apply across the house.
- Pantry: Use pull-out trays for cans, deep drawers for bulk items, and adjustable shelves for appliances.
- Garage: Use tall cabinets for sports gear, overhead racks for bins, and a workbench with peg or slatwall for tools.
- Home office: Mix closed cabinets for supplies with open shelves for books and decor to keep a clean look on video calls.
- Laundry and mudroom: Add folding counters, integrated hampers, and lockers with hooks and cubbies for bags and shoes.
- Guest or flex room: A Murphy bed inside custom cabinetry turns the room from office to guest space in seconds.
Budget Planning and Phasing Tips
You can improve storage without doing everything at once.
- Prioritize the highest friction area first, often the entry closet or pantry.
- Start with a stable core layout, then add accessories over time.
- Choose durable finishes that match trim and flooring to avoid future repaint costs.
- Keep drawer counts lean. Shelves with pull-out trays often give more value per dollar.
Quick Setup Checklist
- Define the top two outcomes you want.
- Measure the space and note outlets, vents, and returns.
- List what must be stored and group by use.
- Mark one “grab-and-go” shelf per person.
- Choose wall-mounted or floor-based based on cleaning needs and weight.
- Set shelf depth to 14 inches where possible.
- Add lighting where shadows collect.
Bring It All Together
Modern closets for real family life are built on clear goals, smart layout, and materials that last. If you want a capable partner in Middle Tennessee, National Closet Company delivers custom design, honest pricing, and a build quality that holds up to daily use.
Use the steps above to plan your space. Then have a pro convert your plan into a clear rendering and a precise install. That is how you turn everyday routines into something smooth and repeatable.